
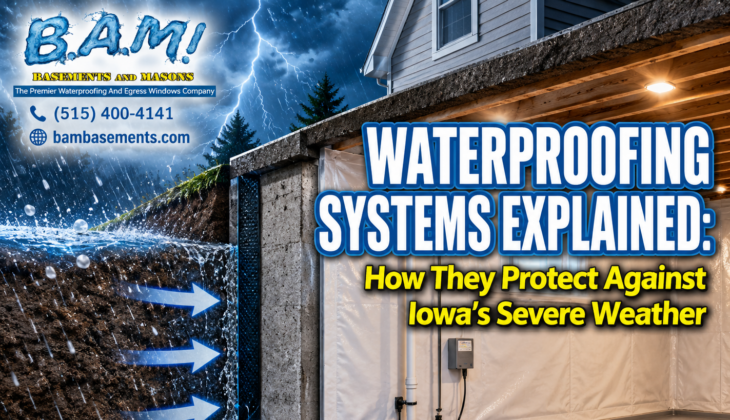
Iowa Waterproofing Systems Article At A Glance
- Iowa’s clay-heavy soil, freeze-thaw cycles, and severe storm seasons create year-round hydrostatic pressure that standard basement sealing cannot handle alone.
- A complete Iowa waterproofing system combines interior drain tile, a sump pump with battery backup, and either a wall membrane or exterior excavation depending on where water is entering.
- Hydrostatic pressure is not just a flooding problem — it can bow and crack foundation walls, turning a wet basement into a structural emergency if left untreated.
- Sealant alone will not stop water driven by saturated soil. Iowa homes need drainage-first solutions that redirect water rather than just block it.
- Keep reading to find out exactly how to match the right waterproofing system to your specific water problem — and why getting that match wrong is an expensive mistake.
Iowa basements lose the battle with water not because homeowners ignore the problem, but because they underestimate what is actually pushing water in.
Bam Basements works with Iowa homeowners facing exactly this challenge — where the right fix depends on understanding whether water is coming from surface runoff, groundwater pressure, or a combination of both. Getting that diagnosis right is what separates a system that lasts from one that fails the first time a major storm rolls through.
Iowa Basements Face a Unique Water Problem
Most states have water intrusion challenges. Iowa has a specific combination that makes basement waterproofing more demanding than most homeowners expect.
- Heavy clay soil that absorbs rainfall slowly and holds it against foundation walls for days after a storm
- Freeze-thaw cycles that crack foundation concrete and open new water entry points every winter
- Severe storm seasons that dump large rain volumes in short windows, overwhelming older drainage systems
- Flat or gently sloping terrain in many areas that reduces natural surface drainage away from homes
These factors stack on top of each other. A single heavy rain event in Des Moines or Cedar Rapids can saturate clay soil, raise the local water table, and push hydrostatic pressure against a foundation that freeze-thaw damage already weakened over winter. That is not a single problem — that is three problems arriving at once.
Why Iowa Soil and Weather Create Year-Round Water Pressure
Clay soil is the hidden driver behind most Iowa basement water problems. Unlike sandy or loamy soil that drains quickly, clay holds water like a sponge pressed against your foundation walls. After a heavy rain, that saturated clay does not drain in hours — it can stay wet for days, maintaining constant lateral pressure against the concrete below grade the entire time.
Winter compounds this. As temperatures cycle above and below freezing, moisture trapped in foundation concrete and surrounding soil expands and contracts repeatedly. That movement opens hairline cracks, widens existing gaps, and degrades mortar joints in block foundations. By spring, a wall that looked solid in October may now have multiple water entry points that were not there before.
The Difference Between Surface Water and Hydrostatic Pressure
Surface water is rain or snowmelt that flows toward your home because of poor grading or clogged gutters. Hydrostatic pressure is something different — it is the force that builds when saturated soil pushes groundwater upward and laterally into your foundation. Surface water problems are often solved with grading corrections and better drainage. Hydrostatic pressure requires a system designed to intercept and redirect that water before it finds a crack to push through. Treating one when the other is the real problem is one of the most common and costly mistakes Iowa homeowners make.
Interior Waterproofing: The First Line of Defense
Interior waterproofing does not stop water from reaching your foundation wall — it manages water after it gets there, capturing it before it floods your floor and routing it safely out of the home. For most Iowa basements, this is the practical starting point.
How Interior Drain Tile Systems Work
An interior drain tile system is a perforated pipe installed at the perimeter of your basement floor, just inside the footing. A channel is cut into the concrete along the wall edge, the pipe is laid in gravel for filtration, and the concrete is patched over it. Water that seeps through the wall or up through the floor joint drains into the pipe and flows by gravity toward a sump pit, where a pump ejects it away from the home. The system runs continuously and passively — no valves to open, no manual intervention needed.
Where Water Enters and How Channels Redirect It
In most Iowa basement repairs, the primary entry point is the cove joint — the seam where the foundation wall meets the floor slab. This joint is never fully sealed during original construction and is the path of least resistance for water under pressure. Interior drain tile systems are specifically designed to intercept water at this point. Wall membrane panels can also be installed above the pipe to direct wall seepage downward into the channel rather than letting it run across the floor.
Vapor Barriers and Wall Membranes: What They Actually Do
A vapor barrier is a thick plastic sheet sealed to the wall and floor that blocks moisture vapor from passing through porous concrete into your living space. It does not stop liquid water intrusion on its own, but it is essential for controlling humidity in a basement that is otherwise dry. Wall membranes serve a more active role — they are dimpled or channeled panels that physically direct trickling wall seepage downward into the drain tile system rather than letting it pool or evaporate into the air.
Together, these two components address both bulk water and moisture vapor, which is why a complete interior system includes both. Vapor alone without drainage leaves you with a clammy, humid space. Drainage alone without a vapor barrier still produces mold conditions from moisture transmission through the concrete itself.
Sump Pumps Are Non-Negotiable in Iowa
Every interior waterproofing system ends at a sump pit. Without a functioning sump pump to eject collected water, even the best drain tile system turns into a moat.
How a Sump Pit and Pump Work Together
The sump pit is a cylindrical basin, typically 18 to 24 inches in diameter, installed at the lowest point in the basement floor. Drain tile pipes slope toward it, and water collects in the pit until it reaches a set level. A float switch triggers the pump, which then forces the water up through a discharge pipe and out away from the home — typically to daylight, a storm drain, or a dry well located away from the foundation. The pump resets and waits for the next cycle.
Pump sizing matters. An undersized pump cannot keep up during heavy Iowa rain events when water is entering faster than the system can eject it. A properly specified pump is matched to the expected inflow volume for the home’s drainage area and local rainfall intensity.
Why Battery Backup Is Essential During Iowa Storms
Iowa’s most intense rain events frequently arrive with thunderstorms that knock out power. That is the exact moment your sump pump needs to run hardest — and it cannot if it has no electricity. A battery backup system is a secondary pump unit that activates automatically when primary power fails, running on a deep-cycle marine battery that can sustain pump operation for hours. Some systems also include a water-powered backup option for homes on municipal supply. Without a backup, a power outage during a storm is all it takes to flood a basement that an otherwise functional system would have protected.
Exterior Waterproofing: Stop Water Before It Hits the Wall
Interior systems manage water that has already reached your foundation. Exterior waterproofing stops it before it ever gets there — and for certain Iowa homes, that distinction is everything.
What Exterior Excavation and Membrane Installation Involves
Exterior waterproofing starts with excavation — digging down to the base of the foundation footing along the affected walls. Once the foundation surface is exposed and cleaned, a waterproof membrane is applied directly to the concrete. This membrane is typically a rubberized asphalt or polymer-modified coating that bonds to the wall and creates a continuous barrier water cannot penetrate. Dimple board or drainage mat is then installed over the membrane to protect it from backfill damage and create a drainage plane that channels water downward rather than letting it build against the wall.
Excavation depth on a full Iowa basement typically reaches 8 to 10 feet. That is a significant project — not a weekend repair. The trench must be properly shored for worker safety, utilities must be located and avoided, and the backfill material placed after installation matters as much as the membrane itself. Gravel backfill drains far better than the original clay soil, which is why properly executed exterior work changes the drainage behavior of the entire soil column around your foundation.
Footing Drains and How They Redirect Groundwater
At the base of the excavation, a perforated drain pipe is installed along the footing in a gravel bed. This is the exterior equivalent of interior drain tile. Groundwater that migrates toward the foundation intercepts the pipe first, flows into it, and is carried away from the home by gravity to daylight or a collection point. When this pipe is functioning correctly, water never reaches the wall surface — the membrane is a second line of defense, not the primary one.
When Exterior Waterproofing Is the Right Call Over Interior
Exterior waterproofing is the more comprehensive solution, but it is not always necessary or practical. Interior drain tile handles the vast majority of Iowa basement water problems effectively and at lower cost and disruption. Exterior work becomes the right call in specific situations where interior management is not enough.
If your foundation wall is actively deteriorating — spalling block, crumbling mortar, or concrete that is visibly eroding from water contact — an interior system will manage the water but will not stop the wall from continuing to degrade. Exterior membrane installation addresses the wall damage directly by stopping water contact at the source.
Exterior waterproofing also makes more sense when a home has never had any waterproofing installed and is undergoing significant renovation that already requires excavation. Pairing exterior membrane work with a foundation repair or addition project reduces the total cost compared to doing them separately.
- Active wall deterioration that interior drainage alone cannot stop
- New construction or major renovation where excavation is already planned
- Persistent water intrusion through the wall face rather than the cove joint
- Homes with failed or collapsed original footing drains that cannot be cleared
In many Iowa cases, the strongest long-term solution is a combination — exterior membrane and footing drain on the most vulnerable walls, interior drain tile on the remaining perimeter, all feeding a single sump system with battery backup.
Severe Weather Puts More Than Your Basement at Risk
Iowa severe weather does not give your foundation a warning. A storm system that drops three inches of rain in two hours can go from surface runoff to hydrostatic pressure to active basement flooding in under an hour — faster than most homeowners realize is possible.
What makes this more serious than a wet floor is what happens to the structure when that pressure is sustained over multiple storm events. Water is not just an inconvenience when it is pushing against your foundation walls season after season. It is a slow structural threat that compounds over time.
How Hydrostatic Pressure Builds During Heavy Rain Events
When Iowa clay soil becomes fully saturated, it stops absorbing additional rainfall and the water table rises rapidly. That rising groundwater has nowhere to go — so it moves laterally, and your foundation is the nearest large rigid object in its path. The pressure it exerts is not trivial. Hydrostatic pressure increases by approximately 62.4 pounds per cubic foot of water, meaning a fully saturated soil column against an 8-foot foundation wall generates thousands of pounds of lateral force across the wall surface.
Poured concrete walls resist this reasonably well when they are intact. Block foundations are more vulnerable because water can enter through mortar joints and the hollow cores of the blocks themselves. Either way, repeated cycles of pressure buildup and release — storm after storm, year after year — fatigue the concrete and accelerate cracking regardless of original wall quality.
Signs Your Foundation Is Under Structural Stress, Not Just Wet
Water staining and a musty smell tell you water is getting in. These signs tell you the structure itself is being affected and needs more than a drainage solution:
- Horizontal cracks running along the middle third of a block or poured concrete wall — a classic sign of lateral soil pressure exceeding wall capacity
- Walls visibly bowing or tilting inward, even slightly — movement greater than one inch typically requires immediate structural intervention
- Stair-step cracking in block foundations following the mortar joints diagonally
- Doors or windows in the basement that no longer close correctly due to frame distortion from wall movement
- Visible separation between the wall and floor slab, or between the wall and rim joist above
Any one of these signs warrants a structural assessment, not just a waterproofing estimate. A wall that is actively moving needs to be stabilized before or alongside any drainage work — installing drain tile in a basement with a bowing wall addresses the symptom while the structural problem continues to worsen.
The threshold that most foundation specialists use for urgent intervention is one inch of inward movement. Beyond that point, the wall may be approaching the limit of what reinforcement alone can correct, and more invasive repair becomes necessary.
Carbon Fiber Straps and Steel Braces: When Walls Start Bowing
Carbon fiber straps are bonded vertically to the face of a bowing wall using structural epoxy, anchored to the floor and the rim joist above. They work by transferring lateral load from the wall into the floor system, effectively preventing further inward movement. They are low-profile, do not require excavation, and are appropriate when wall movement has not yet exceeded one inch. Steel I-beam wall braces serve a similar function but can be gradually tightened over time, making them suitable for walls where some recovery toward plumb is still possible. Neither system fixes a wall that has already failed — they stabilize walls that are still structurally sound but under active pressure.
Grading, Gutters, and Surface Drainage Still Matter
No below-grade waterproofing system performs at its best when the surface drainage around a home is actively working against it. Redirecting surface water before it reaches the soil around your foundation reduces the total water load the underground system has to handle — and in some cases, surface corrections alone resolve minor water intrusion issues without any excavation or interior work.
The standard grading recommendation is a minimum six-inch drop over the first ten feet away from the foundation. Iowa homes that have settled over decades often have negative grade — soil that slopes back toward the house — funneling every rainstorm directly against the foundation. Correcting this with clean fill and regrading is one of the highest-return improvements a homeowner can make before investing in more complex waterproofing systems.
Surface Drainage Checklist for Iowa Homeowners
✓ Gutters: Clean twice yearly minimum; Iowa cottonwood and oak debris clogs downspouts fast
✓ Downspout extensions: Discharge point must be at least 6 feet from the foundation; 10 feet preferred
✓ Grading: Minimum 6-inch drop over the first 10 feet away from the home on all sides
✓ Window wells: Must have gravel drainage at the base and covers during heavy rain seasons
✓ Splash blocks: Required at every downspout discharge point to prevent soil erosion and water concentration
These surface corrections do not replace a properly designed interior or exterior waterproofing system when one is needed. But skipping them after installing a sump and drain tile is like patching a roof leak without fixing the broken flashing that caused it — the underlying source of the problem is still feeding the system unnecessarily.
Match the Fix to the Problem, Not the Other Way Around
| Symptom | Likely Cause | Recommended Solution |
|---|---|---|
| Water at one wall only after rain | Surface runoff or failed exterior grading | Grading correction, downspout extension, possible exterior membrane |
| Water at cove joint along full perimeter | Hydrostatic pressure / high water table | Interior drain tile + sump pump with battery backup |
| Damp walls, efflorescence, white mineral staining | Moisture vapor transmission through concrete | Wall membrane + vapor barrier system |
| Horizontal wall cracks or visible bowing | Lateral soil pressure exceeding wall capacity | Structural assessment + carbon fiber or steel brace reinforcement |
| Flooding during power outages | Primary sump pump failure with no backup | Battery backup sump system installation |
| Water through wall face, not joint | Wall deterioration or failed original waterproofing | Exterior excavation + membrane + footing drain |
The table above is a starting point, not a substitute for a professional inspection. Multiple symptoms often appear together, and the correct system design requires understanding which problem is primary and which is secondary.
The most common mistake Iowa homeowners make is applying a single solution to what is actually a layered problem. Hydraulic cement or waterproof paint gets applied to a wall that is bowing under pressure — and within one or two storm seasons, the patch fails because the force behind it was never addressed. Sealants block the visible symptom while the actual cause continues unchecked.
Waterproof coatings and paint have a specific and limited role: they reduce moisture vapor transmission through dry, stable concrete. They are not designed to resist positive water pressure. Any product marketed as a complete waterproofing solution in a single coat applied to the interior wall surface should be evaluated with that limitation clearly understood.
A complete Iowa waterproofing plan addresses water at every stage of its journey toward your basement — surface drainage that reduces inflow volume, exterior membrane that stops wall contact, interior drain tile that captures what gets through, a sump system that ejects collected water, and structural reinforcement where the wall has been compromised. Each layer serves a purpose, and skipping one because it seems redundant is usually the decision that leads to a repeat flooding event.
Water at One Wall After Rain vs. Widespread Basement Dampness
- Water appearing at one wall only after heavy rain almost always points to a surface drainage or grading problem on that side of the home
- Water coming in at the cove joint along multiple walls suggests the water table is rising around the entire foundation
- Dampness spread evenly across wall surfaces without visible liquid water is typically moisture vapor moving through porous concrete
- Active seepage through the wall face itself — not the joint — often indicates a crack, failed original waterproofing, or deteriorating block mortar
These distinctions are not cosmetic. Each pattern points to a different water source, and treating the wrong source wastes money while the real problem continues. A one-wall problem after rain is often resolved with downspout extensions and regrading — no excavation, no drain tile. A full-perimeter cove joint problem during any significant rain event almost always requires interior drain tile and a properly sized sump system to manage the water table pressure driving it.
Widespread wall dampness with no standing water is one of the most misdiagnosed conditions in Iowa basements. Homeowners apply waterproof paint, notice it seems drier, and consider the problem solved. What actually happened is the vapor was temporarily slowed — not stopped. Within one or two seasons, efflorescence and paint bubbling return because the moisture transmission through the concrete wall itself was never addressed with a proper membrane system.
Getting the diagnosis right before committing to a solution is not optional — it is the entire job. That is why the first step with any Iowa basement water problem should be a thorough inspection that identifies where water is entering, under what conditions, and from which direction. Everything after that is execution.
Why Sealant Alone Will Not Hold Against Iowa Water Pressure
Hydraulic cement and waterproof paint are surface treatments. They bond to the concrete face and reduce vapor transmission effectively on a stable, dry wall. What they cannot do is resist positive hydrostatic pressure — the kind that builds when saturated Iowa clay soil pushes thousands of pounds of lateral water force against the wall. When that pressure finds a crack or a porous section of block, it moves through the wall, not around the sealant. Patches applied to the interior surface are working against the direction of water movement, and eventually the water wins. The only systems that reliably hold against Iowa hydrostatic pressure are those that intercept and redirect the water rather than trying to block it in place.
What a Complete Iowa Waterproofing Plan Should Include
A complete system addresses water at every point in its journey toward your basement. Surface drainage corrections — grading, gutters, downspout extensions — reduce the volume of water reaching the soil around your foundation in the first place. Below grade, interior drain tile captures water at the cove joint before it reaches the floor, routing it to a sump pit where a properly sized pump ejects it away from the home. A battery backup ensures that system keeps running when Iowa thunderstorms knock the power out. Wall membranes manage vapor and direct seepage into the drain channel. Where wall deterioration or persistent through-wall intrusion is present, exterior membrane and footing drain work stops water before it contacts the foundation surface.
Structural reinforcement — carbon fiber straps or steel wall braces — completes the plan where bowing or cracking indicates the wall is under load that drainage alone cannot resolve. No single component does everything. The systems that last in Iowa are layered, properly specified for the specific home, and installed with drainage as the primary mechanism rather than sealant as a shortcut.
Bam Basements Builds Systems That Handle Iowa’s Worst Weather
If your Iowa basement has shown any of the warning signs covered in this article — water at the cove joint, bowing walls, recurring dampness, or a sump pump with no battery backup — Bam Basements specializes in diagnosing and installing complete waterproofing systems built for exactly the soil conditions, storm patterns, and foundation types Iowa homeowners deal with every season.
Frequently Asked Questions
What Is the Most Common Cause of Basement Flooding in Iowa?
The most common cause of basement flooding in Iowa is hydrostatic pressure from saturated clay soil pushing water through the cove joint — the seam between the foundation wall and the floor slab. This joint is never fully sealed during original construction and is the path of least resistance when groundwater levels rise during and after heavy rain events.
Contributing factors include inadequate surface grading that directs runoff toward the foundation, undersized or absent gutters and downspout extensions, and sump pumps that lack battery backup and fail during the power outages that often accompany Iowa’s most severe storms. Most basement flooding events involve more than one of these factors occurring simultaneously.
How Do I Know If I Need Interior or Exterior Waterproofing?
Interior waterproofing is appropriate when water is entering through the cove joint or seeping through the wall and the wall structure itself is still sound. It manages water after it reaches the foundation rather than stopping it beforehand, and it handles the majority of Iowa basement water problems effectively. Exterior waterproofing is the right call when the wall surface is actively deteriorating, when water is coming through the wall face rather than the joint, or when a home has never had any waterproofing and is undergoing renovation work that makes excavation practical.
In many Iowa homes, the most durable solution is a combination of both — exterior membrane on the most exposed walls and interior drain tile on the remaining perimeter, all feeding a single sump system. A professional inspection that identifies where water is entering and under what conditions is the only reliable way to make that determination for a specific home.
Do I Really Need a Battery Backup for My Sump Pump?
Yes — and in Iowa specifically, a battery backup is not optional if you want reliable flood protection. Iowa’s most intense rainfall events arrive as thunderstorms that frequently cause power outages lasting hours. The moment power fails is precisely when your sump pump faces its highest water volume, and a primary pump with no backup provides zero protection during that window. A battery backup system using a deep-cycle marine battery can sustain pump operation for several hours and activates automatically the instant primary power is lost — no homeowner intervention required.
Can Waterproofing Fix a Bowing or Cracked Foundation Wall?
Waterproofing addresses water intrusion. A bowing or cracked wall is a structural problem that requires structural intervention — carbon fiber straps, steel wall braces, or in severe cases, more invasive foundation repair. These are separate scopes of work, and one does not substitute for the other.
That said, they must be coordinated carefully. Installing drain tile in a basement with an actively bowing wall removes water pressure temporarily but leaves the structural issue unresolved. The correct sequence is structural stabilization first — or concurrent with waterproofing — so that the drainage system is protecting a wall that is no longer moving. Any wall showing horizontal cracks along the middle third, visible inward lean, or movement greater than one inch should be evaluated structurally before waterproofing work begins.
How Long Does a Professional Waterproofing System Last in Iowa?
A professionally installed interior drain tile system with a quality sump pump is designed to last the life of the home when properly maintained. The drain tile pipe itself does not degrade under normal conditions. The sump pump is a mechanical component with a typical service life of 7 to 10 years under regular use, meaning pump replacement should be anticipated and budgeted as routine maintenance rather than a system failure.
Exterior membranes, when correctly applied and protected with drainage board before backfill, typically carry manufacturer performance expectations of 10 to 20 years depending on the membrane type and soil conditions. Iowa’s clay soil and freeze-thaw cycles are harder on exterior membranes than sandy soils, which is why membrane selection and proper installation technique matter significantly in this climate.
The most important maintenance factor for any Iowa waterproofing system is keeping the sump pit clean, testing the pump and battery backup annually before storm season, and ensuring surface drainage — gutters, downspouts, and grading — continues to direct water away from the foundation as intended. A system that was correctly installed and properly maintained will outperform a better-specified system that was never serviced.