
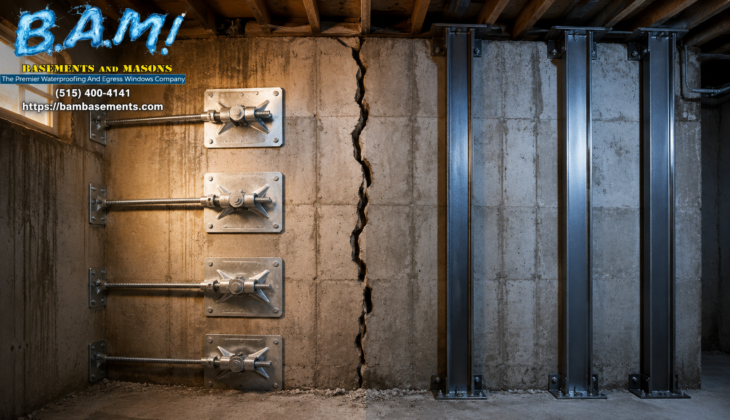
Foundation Stability at a Glance
- A bowing foundation wall is a structural emergency, not a cosmetic issue — early action prevents exponentially higher repair costs.
- Wall anchors and structural steel beams are the two most proven methods for stabilizing a failing foundation wall, and each works best in specific conditions.
- Wall anchors can actually straighten a bowed wall over time with periodic tightening — steel beams cannot, but they stabilize faster with zero exterior disruption.
- The severity of wall displacement and your available yard access are the two biggest factors that determine which repair method is right for your home.
- Bam Basements specializes in diagnosing exactly which solution fits your foundation — and getting it right the first time matters more than most homeowners realize.
Your Foundation Wall Is Bowing — Here Is What You Need to Know First
A bowing basement wall does not fix itself, and waiting even one season can turn a manageable repair into a full wall replacement. The wall is telling you something is wrong with the forces pushing against it, and understanding what those forces are is the first step toward choosing the right fix.
There are two well-established structural solutions for a bowing or cracked foundation wall: wall anchors and structural steel beams. Both stop further movement. Both are proven. But they work differently, cost differently, and suit different situations. Knowing which one your home actually needs — and why — is what this guide is built around.
Bam Basements works with homeowners on exactly these decisions every day, and the biggest mistake they see is homeowners choosing a method based on price alone rather than site conditions and severity. This guide will give you the full picture so you can make a confident, informed decision.
What Actually Causes Foundation Walls to Bow and Crack
Foundation walls do not bow randomly. There is always a force behind it, and in most cases, that force has been building for years before the visible damage appears.
Lateral Soil Pressure: The Most Common Culprit
The soil surrounding your foundation is heavy, and it constantly pushes inward against your basement walls. This is called lateral soil pressure, and it is the primary driver of most bowing wall cases. When a home is first built, the foundation wall is engineered to handle a specific load. Over time, several factors can tip the balance past what the wall was designed to resist.
Expansive clay soils are especially problematic. Clay absorbs moisture and swells, dramatically increasing the lateral force it exerts on the wall. In freeze-thaw climates, that pressure cycles repeatedly every winter, each cycle slightly worsening the damage. Large trees planted close to the foundation can also increase soil pressure through root growth and moisture displacement.
- Expansive clay soil swells when wet and multiplies inward pressure on the wall.
- Freeze-thaw cycles cause repeated stress that gradually worsens wall displacement season by season.
- Improper backfill during original construction can create uneven pressure zones along the wall.
- Heavy loads near the foundation — driveways, patios, or large vehicles parked close — add surcharge pressure from above.
How Water Buildup Behind the Wall Makes It Worse
Poor drainage is the accelerant. When water saturates the soil behind the foundation wall, the combined weight of wet soil plus hydrostatic pressure — the direct force of water pushing against the wall — can exceed the wall’s structural capacity much faster than dry soil alone. Clogged gutters, grading that slopes toward the house, and missing or failed drain tile systems are the most common contributors. What starts as a hairline crack can become a 2-inch bow within a single wet season when drainage is not managed.
Why Ignoring Early Warning Signs Costs You More Later
The relationship between delay and repair cost is not linear — it is exponential. A wall with a 1-inch bow is often repairable with anchors or beams at a fraction of the cost of a wall that has progressed to 3 or 4 inches of displacement, which can require full demolition and replacement. Most structural engineers and foundation contractors use the 2-inch rule as a critical threshold: walls bowed more than 2 inches inward require more aggressive — and more expensive — intervention.
- Horizontal cracks running along mortar joints are the earliest and most serious warning sign.
- Stair-step cracks in block walls indicate differential pressure across sections of the wall.
- Gaps appearing between the wall and floor joists above signal the wall is beginning to separate from the structure.
- Doors and windows that suddenly stick can indicate the foundation shift is affecting the floor framing above.
Catching movement at the first sign — even before visible cracking — is what separates a straightforward repair from a major structural project.
How Wall Anchors Work to Stabilize a Bowing Foundation
Wall anchors are one of the most widely used foundation repair systems in North America, and for good reason. They address the root problem directly by counteracting the lateral soil pressure that caused the wall to move in the first place.
The Three Core Components of a Wall Anchor System
A wall anchor system has three parts working together. The wall plate is a steel plate mounted on the interior face of the bowing wall. The anchor rod is a steel rod that passes through the foundation wall and extends horizontally through the soil to a specified depth — typically 8 to 10 feet from the foundation. At the far end of the rod, the earth anchor (also called a soil anchor or deadman anchor) is a steel plate buried in undisturbed, stable soil, providing the resistance point the entire system pulls against.
The wall plate is connected to the anchor rod with a nut and bearing plate assembly, which can be tightened over time. This tightening capability is the feature that sets wall anchors apart from most other repair systems — it means the wall can be incrementally pulled back toward its original position, season by season, as the soil stabilizes.
How Wall Anchors Are Installed Step by Step
Installation begins with locating and digging small access holes in the yard at calculated intervals — typically every 5 to 6 feet along the affected wall section. A hydraulic drive tool pushes the anchor rod through the basement wall and through the soil until it reaches the correct depth. The earth anchor plate is then driven perpendicular to the rod to lock into undisturbed soil. Once set, the rod is connected to the wall plate on the interior, tensioned to the specified load, and the yard access holes are backfilled. A standard wall anchor installation for a 20-foot wall section typically takes one day.
Can Wall Anchors Actually Straighten a Bowed Wall Over Time
Yes — this is one of the most important distinctions between wall anchors and steel beams. Because the anchor rod can be re-tightened after installation, a wall anchor system allows for incremental wall correction. After the soil around the anchor stabilizes — usually one full seasonal cycle — a contractor can tighten the wall plate nuts to apply additional tension, gradually drawing the wall back toward plumb. This process can continue over several years. Complete straightening is not guaranteed and depends on the degree of original displacement, but walls with 1 to 2 inches of bow have been successfully brought back to near-original position using this method.
How Structural Steel Beams Fix a Bowing Foundation Wall
Steel beams take a fundamentally different approach to the same problem. Instead of pulling the wall back using soil resistance, they brace the wall in place by transferring the lateral load into the floor structure above and the footing below.
Why Steel Beams Work Without Any Exterior Excavation
The entire installation happens from inside the basement. There is no yard access required, no landscaping disturbed, and no digging outside the home. This makes structural steel beams the preferred solution when a deck, patio, driveway, neighboring property line, or utility line makes exterior work impractical or impossible.
The beams work by spanning from the basement floor footing to the floor joist above, creating a rigid vertical support that prevents any further inward movement of the wall. The load the soil exerts on the wall is redirected into the structural framing of the house rather than being absorbed by the weakened masonry or concrete. As long as the beam is properly sized and anchored, the wall cannot move further inward regardless of soil pressure changes.
How Steel Beams Are Installed Inside Your Basement
Installation begins with cutting a small channel into the basement floor at the base of the affected wall — just wide enough to seat the bottom of the beam against the footing. The steel beam, typically an I-beam or channel beam made from structural grade steel, is then positioned vertically against the wall face and secured at the top to the floor joist or sill plate using a heavy-duty bracket. The bottom is set into the floor channel and grouted or mechanically fastened to the footing. Beams are typically installed every 4 to 6 feet along the affected wall section.
The floor channel is then patched with hydraulic cement or concrete, leaving a clean, nearly invisible seam at the base. The entire process for a standard wall section is usually completed in a single day, with no curing wait time required before the system is fully functional. The beams do protrude 2 to 3 inches from the wall face into the basement interior, which is the primary trade-off compared to wall anchors.
Wall Anchors vs Steel Beams: Side-by-Side Breakdown
Both systems are structurally sound and widely used by foundation contractors across North America. The right choice comes down to your specific site conditions, the severity of the wall movement, and what your long-term goals are for the space.
Which Method Works Better for Severe Wall Displacement
For walls with more than 2 inches of inward displacement, the answer depends on whether correction or stabilization is the primary goal. Wall anchors offer the possibility of pulling the wall back over time, making them the better choice when correction is desired and the wall has not yet fractured structurally. Steel beams are the stronger immediate stabilization option for severely displaced walls where further movement must be stopped fast and definitively, even if the wall cannot be straightened.
Exterior Access Requirements: When Your Yard Decides for You
This is often the deciding factor before anything else is even evaluated. Wall anchors require clear yard access extending 8 to 10 feet outward from the foundation wall with no permanent structures, large trees, or property boundaries in the way. If that space is not available, wall anchors are simply not an option regardless of their other advantages.
Steel beams have no exterior access requirement at all. A finished driveway, a deck built against the house, or a zero-lot-line property situation — none of these affect the steel beam installation. For urban homes or properties with developed landscaping, this often makes steel beams the only viable path forward without major additional demolition costs.
Long-Term Correction vs Permanent Stabilization
Wall anchors offer something steel beams do not: the ability to incrementally correct wall position after installation. By re-tightening the anchor rod nuts as soil conditions stabilize — typically once per year for the first few years — a contractor can gradually draw the wall back toward its original position. This is a meaningful advantage for homeowners who want to restore the wall rather than simply stop it from worsening.
Steel beams provide permanent stabilization from the moment they are installed but do not offer any correction capability. The wall is held exactly where it is at the time of installation. If the wall has a visible bow when the beams go in, that bow will remain after installation. For many homeowners, permanent and immediate stabilization is entirely sufficient — especially when the wall bow is minor or the basement will not be finished.
Impact on Interior Basement Space and Finished Areas
Steel beams protrude 2 to 3 inches from the wall surface, which creates a challenge in finished or planned-to-be-finished basements. Framing and drywall can conceal the beams, but the lost floor space and the framing requirement add cost and complexity to any finishing project. Wall anchors, by contrast, sit flush against the wall with only the wall plate visible — a much smaller profile that is easier to work around in a finished space.
That said, the wall plate hardware on an anchor system still requires access for future tightening, so it cannot be permanently sealed behind drywall without planning for an access panel. Neither system is invisible, but wall anchors are significantly less intrusive to the interior layout than steel beams.
How to Choose the Right Repair for Your Foundation
The best repair method is not the cheapest one or the fastest one — it is the one matched to the actual conditions of your wall, your soil, your yard, and your long-term plans for the space. Two homes on the same street with identical wall bow measurements can legitimately require different solutions based on these variables.
When Wall Anchors Are the Stronger Repair Path
Wall anchors are the right choice when you have sufficient yard clearance, the wall displacement is between 1 and 3 inches, and your goal is to not just stop movement but potentially restore the wall toward its original position. They are also well-suited for block foundation walls where the mortar joints have not yet failed structurally, giving the wall enough integrity to handle the tensioning process without cracking further.
If you are planning to finish the basement and want to minimize the intrusion of repair hardware into the living space, wall anchors are also the more practical choice. The wall plate profile is small enough to frame around cleanly, and the system’s long-term correction capability adds genuine value to the home beyond simple stabilization.
When Steel Beams Are the More Practical Choice
Steel beams are the right call when exterior access is limited or unavailable, when you need the wall stabilized quickly without a multi-season correction process, or when the wall has already fractured to a point where tensioning an anchor system could cause further cracking. They are also the stronger choice for poured concrete walls, which have different structural behavior than block walls and respond better to the rigid bracing approach that beams provide.
If the basement is unfinished and you have no plans to change that, the 2 to 3 inch protrusion of the steel beams is a non-issue. For utility basements, crawl spaces with partial walls, or rental properties where speed and cost efficiency matter most, steel beams deliver permanent stabilization with minimal disruption and a fast, clean installation.
When Your Foundation Needs Both Systems Together
In some cases, a single method is not enough. A wall that has bowed significantly in one section but shows early-stage movement in another might call for steel beams at the most displaced point — where immediate rigid stabilization is critical — and wall anchors along the less-affected sections where long-term correction is still achievable. This hybrid approach is more common than most homeowners expect, and it is one of the reasons a proper structural assessment matters so much before committing to any repair plan.
The One Situation Where Neither Solution Is Enough on Its Own
If the foundation wall is bowing because the footing beneath it has shifted or settled — not just because of lateral soil pressure — then wall anchors and steel beams both address a symptom rather than the cause. A wall that has lost its footing support will continue to fail regardless of how well it is braced laterally. In these cases, underpinning or pier installation is required to stabilize the footing first before any wall repair system can perform as intended.
This is also true when hydrostatic pressure is the primary driver and the drainage issue has never been corrected. Installing wall anchors or steel beams without also addressing the source of water pressure is like putting a stronger lock on a door that is rotting off its hinges. The structural repair needs to be paired with a drainage correction — interior drain tile, sump pump upgrades, or exterior waterproofing — to have lasting effectiveness.
Get the Right Fix the First Time With Bam Basements
Choosing between wall anchors and steel beams is not a decision that should be made based on a brochure or a quick online search. The wrong choice does not just waste money — it can leave the underlying problem unresolved while giving the appearance of a fix. The wall might look repaired while continuing to deteriorate behind the hardware.
The most important step any homeowner can take is getting a structural assessment from a qualified foundation specialist who will evaluate the actual cause of movement, the degree of displacement, the soil conditions, and the site constraints before recommending anything. A contractor who recommends a solution before completing that assessment is skipping the most important part of the job.
Bam Basements provides thorough foundation assessments and specializes in matching the right repair method to the actual conditions of your home — not just the most convenient or most profitable solution. If your wall is showing any signs of bowing, cracking, or displacement, the time to act is before it gets worse.
Frequently Asked Questions
These are the questions homeowners ask most often when comparing wall anchors and steel beams — answered clearly so you can move forward with confidence.
How Much Do Wall Anchors Cost Compared to Steel Beams?
Both systems fall into a similar general price range, though costs vary significantly by region, wall length, severity of damage, and contractor. Wall anchor systems typically run between $400 and $700 per anchor, with most projects requiring 4 to 8 anchors depending on wall length. Steel beam installations are generally priced per beam, with costs ranging from $300 to $700 per beam installed, with similar spacing requirements.
The total project cost for either system on a standard 20- to 30-foot basement wall commonly falls between $3,000 and $8,000. Wall anchors can carry a slightly higher labor cost due to yard excavation, while steel beams are faster to install but may add framing costs if you plan to finish the basement afterward. Always get at least two or three itemized quotes and confirm what each includes — specifically whether the assessment, permits, and any drainage work are factored in.
How Long Does It Take to Install Wall Anchors or Steel Beams?
Both installations are typically completed in one to two days for a standard residential wall section. Steel beam installations are often faster since there is no exterior excavation involved. Wall anchor installations may take slightly longer if yard access is complex or if the soil conditions require additional preparation. Neither system requires curing time before becoming structurally functional — the wall is stabilized the day the installation is completed.
Will Either Repair Method Affect My Home’s Resale Value?
A documented, professionally installed foundation repair almost always has a neutral to positive effect on resale value compared to a home with an unaddressed foundation problem. Buyers and their inspectors will find evidence of wall movement regardless — the presence of a professional repair with documentation demonstrates the problem was identified and properly resolved.
What hurts resale value is undisclosed or unrepaired foundation damage, not the repair itself. In fact, homes with engineered foundation repairs and transferable warranties are often viewed more favorably than homes where the seller cannot explain existing cracks or bowing. Both wall anchor and steel beam systems can typically be accompanied by a transferable warranty through the installing contractor, which adds tangible value to the sale.
The key is documentation. Keep all inspection reports, engineering assessments, installation records, and warranty paperwork together and disclose them proactively during any sale process. Transparency builds buyer confidence and protects you legally.
How Do I Know If My Foundation Wall Is Bowing Enough to Need Repair?
Any measurable inward displacement of a foundation wall is worth evaluating — but the urgency depends on how much movement is present. A simple way to check at home is to hold a long straightedge or level horizontally against the wall. If there is a visible gap between the tool and the wall surface at the center, you have measurable bow. Anything beyond 1 inch of displacement warrants a professional assessment. At 2 inches or more, repair should be treated as urgent rather than optional.
Beyond measurement, watch for these specific warning signs that indicate active or accelerating movement: horizontal cracks running along block mortar joints, stair-step cracking patterns, gaps at the top of the wall where it meets the floor system above, or any crack that has visibly widened since you first noticed it. If a crack has changed, the wall is still moving — and a moving wall needs professional attention immediately.
Can I Install Wall Anchors or Steel Beams in a Finished Basement?
Yes, but both systems require some disruption to finished spaces. For wall anchors, the interior wall surface — drywall, paneling, or framing — needs to be removed along the affected wall to expose the foundation wall and allow the wall plate to be mounted directly to it. The yard-side installation is unaffected by interior finishes, but the interior work does require tearing out and later replacing whatever finish material covers the wall.
For steel beams, the same interior access is required since the beams must contact the foundation wall directly. Additionally, the small floor channel cut at the base of each beam location means removing any floor covering in that area — tile, carpet, or laminate — for the installation and patching process. After installation, both systems can be re-enclosed with new framing and drywall.
The most important rule for finished basements: do not delay a foundation repair because you want to avoid disturbing a finished space. A failing foundation wall will cause far more damage — to your finishes, your framing, and your home’s structural integrity — than the controlled demolition required for a proper repair. Address the structural issue first, then refinish.